

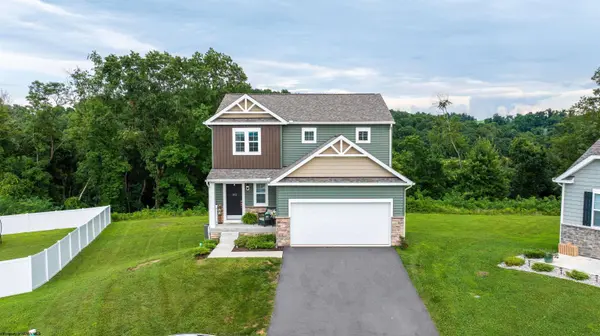
185 Eastview Way
Fairmont, WV 26554
Open House
Sun Oct 11, 10:00am - 12:00pm
- 3 Beds
- 3 Baths Full Baths: 2 Half Baths: 1
- 1,574 SqFt
- 0.67 Lot Size
- 2023 Year Built
VIDEO
GALLERY
PROPERTY DETAIL
Key Details
Property Type Single Family Home
Sub Type Detached
Listing Status Active
Purchase Type For Sale
Square Footage 1, 574 sqft
Price per Sqft $222
Subdivision Eastview Manor
MLS Listing ID 10167297
Style Colonial
Bedrooms 3
Full Baths 2
Half Baths 1
HOA Fees $840/ann
Year Built 2023
Annual Tax Amount $3,397
Tax Year 2025
Lot Size 0.670 Acres
Property Sub-Type Detached
Location
State WV
County Marion
Area Marion/Fairmont
Zoning Restricted Residential
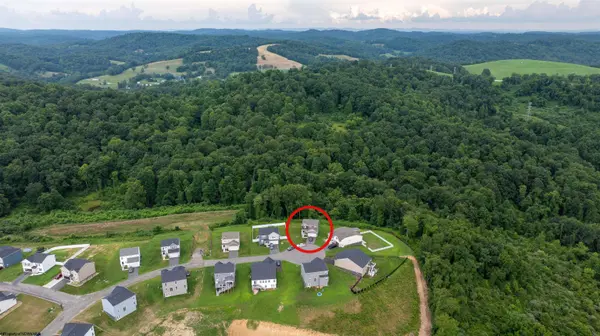
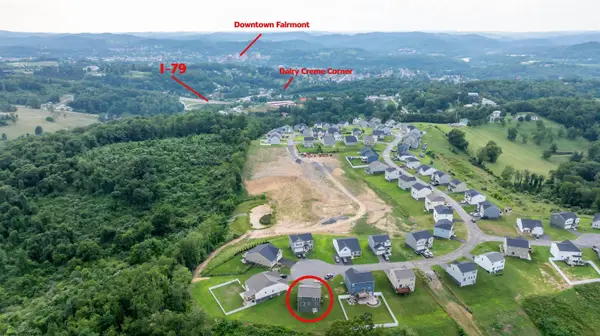
Direction From I-79 take Exit 137. Turn onto WV-310 S. Then take a Left onto Hopewell Rd. The Development will be on your Right after 0.25 miles. Go straight thru Development to the end and turn Left. House is located in the cul-de-sac.
Rooms
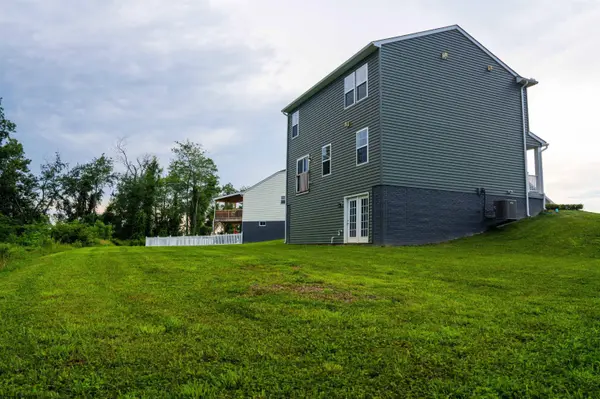
Basement Concrete Floor, Exterior Access, Full, Interior Access, Sump Pump, Unfinished, Walk-Out
Primary Bedroom Level 2
Master Bedroom 13.25x11 Walk-in Closet, Wall-to-Wall Carpet, Primary Bath
Bedroom 2 2 13.25x9.75 Wall-to-Wall Carpet
Bedroom 3 2 10.5x9.5 Wall-to-Wall Carpet
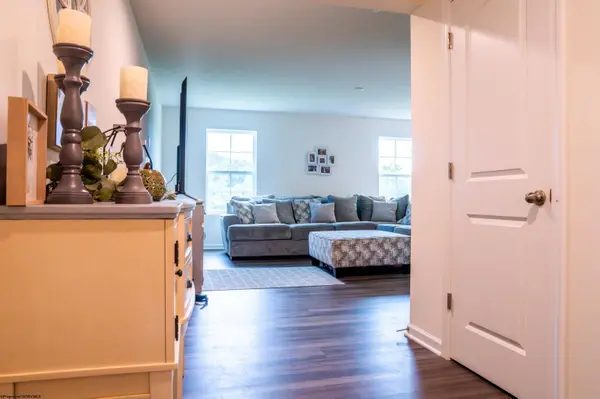
Living Room 1 13x14 Luxury Vinyl Plank
Kitchen 1 16x14 Dining Area, Balcony/Deck, Luxury Vinyl Plank
Building
Story 3
Foundation Concrete
Sewer City Sewer, City Water
Interior
Interior Features 9ft+ Ceiling, Primary Bath, Rough-in Bath, Walk-in Closets
Heating Electric, Heat Pump
Cooling Central Air, Electric
Flooring Luxury Vinyl Plank, Wall-to-Wall Carpet
Fireplaces Type None
Equipment Smoke Detectors, Garage Door Opener, Cable Ready, High Speed Internet Ready
Appliance Dishwasher, Disposal, Microwave, Range, Refrigerator
Exterior
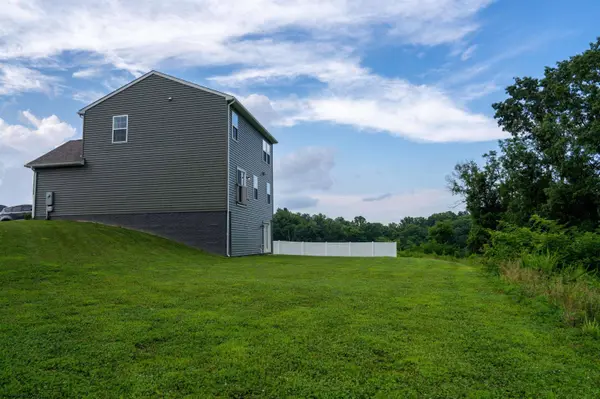
Exterior Feature Landscaped, Outside Lighting, Porch, Private Yard
Parking Features 2 Cars, Attached
Fence None
Waterfront Description None
View City Lights, Mountain, Panoramic
Roof Type Shingles
Schools
Elementary Schools East Park Elementary
Middle Schools East Fairmont Middle
High Schools East Fairmont High
Others
HOA Fee Include Snow Removal
SIMILAR HOMES FOR SALE
Check for similar Single Family Homes at price around $350,000 in Fairmont,WV

Active
$469,900
48 Manor Drive, Fairmont, WV 26554
Listed by VERA SANSALONE of FLOYD REAL ESTATE, INC4 Beds 4 Baths 3,100 SqFt
Active
$275,000
910 8th Street, Fairmont, WV 26554
Listed by VERA SANSALONE of FLOYD REAL ESTATE, INC3 Beds 2 Baths 2,345 SqFt
Active
$235,000
503 Market Street, Fairmont, WV 26554
Listed by ALYSE MARCINKO of MOUNTAIN RIDGE REALTY, LLC3 Beds 2 Baths 2,150 SqFt
CONTACT
